
Learn AutoCAD Architecture in Minutes
Learn how to use autocad architecture step by step to create smart 3D blueprints and elevations tailored for modern engineering projects and local building standards.
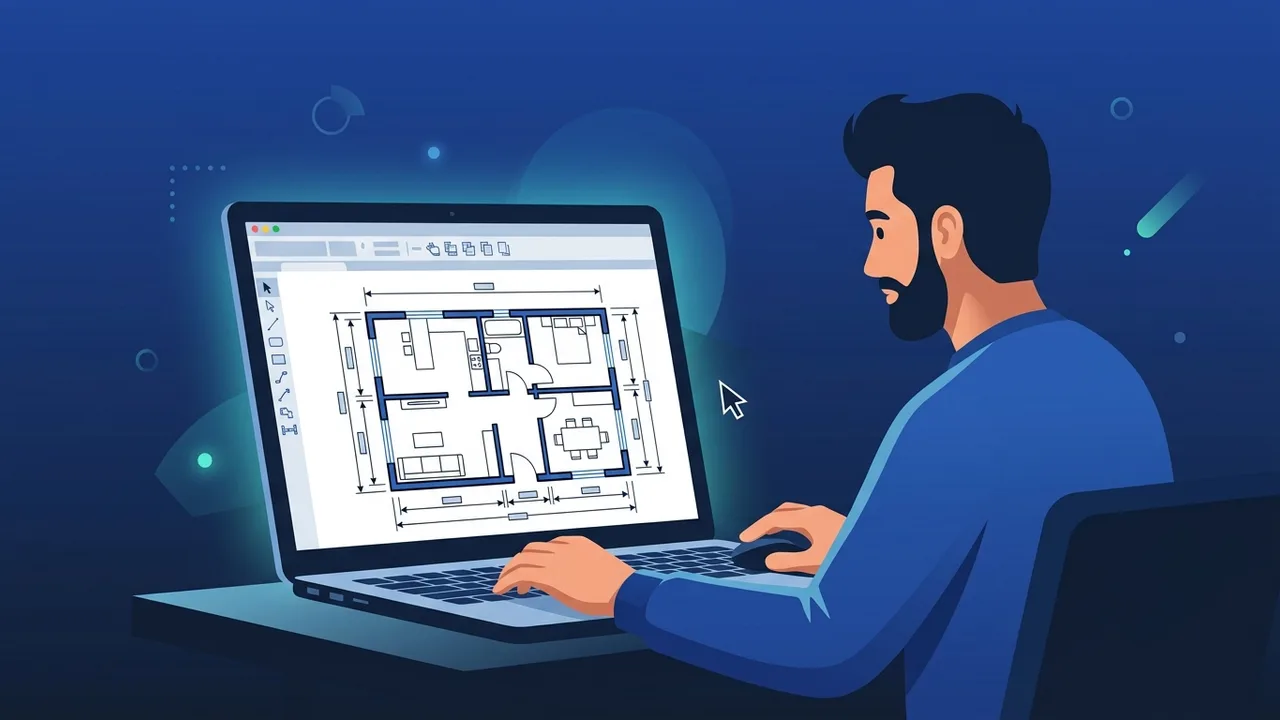
For architects and designers working in Saudi Arabia's rapidly growing construction sector, mastering autocad architecture is a major asset. This specialized software bridges the gap between traditional 2D drafting and object-oriented 3D design, allowing professionals to create precise, building-specific layouts in less time. Whether you are drafting a residential villa in Riyadh or working on a commercial complex in Jeddah, utilizing this toolset drastically optimizes your engineering workflow.
Overview of autocad architecture
Understanding how autocad architecture functions is crucial for modern engineering professionals. Unlike standard CAD software which relies on basic lines, circles, and arcs to represent physical structures, this platform operates on an intelligent object-based system. When you draw a wall, the software recognizes its height, thickness, and material composition. As Saudi Arabia continues its major real estate and infrastructure expansions under Vision 2030, adopting software that speeds up municipal approvals and drafting accuracy has become an absolute necessity for local design firms.
Key Features
The unique capabilities of autocad architecture set it apart from general drafting tools, offering architects a powerful suite of customized features:
- Intelligent Architectural Objects: Access built-in libraries of smart walls, doors, windows, and stairs that snap perfectly into place and automatically adjust to your layout.
- Automatic Documentation: Generate floor plans, elevations, sections, and callouts directly from your layout without manual redraws.
- Material Takeoffs & Schedules: Create accurate tables listing the quantities of doors, windows, and materials used in your drawing, which updates in real-time as changes are made.
- Enhanced Collaboration: Seamlessly share files with structural and MEP engineers, ensuring absolute alignment across different building design systems.
By leveraging these practical tools, design teams can dramatically lower the rate of errors during the drafting phase and deliver highly professional documentation to clients and contractors.
How to Use
To implement this toolset correctly in your daily projects, you can follow this practical step-by-step workflow:
Step 1: Set Up Your Project Workspace
When you begin utilizing autocad architecture for your projects, start by selecting the metric template to align with typical Saudi engineering standards. Adjust your unit settings to meters or centimeters, and set up your project scale and display configurations.
Step 2: Draw Intelligent Walls
Instead of drawing double lines, use the smart Wall tool to outline your structure. Specify wall styles such as double brick with thermal insulation, and watch as corners and intersections clean up automatically without trimming.
Step 3: Insert Doors and Windows
Drag and drop doors and windows from the tool palette directly onto your walls. The software will automatically cut openings and place the elements. If you move a door later, the opening slides with it automatically.
Step 4: Generate Elevations and Sections
Use the specialized section line tools to cut through your model. The application automatically generates highly detailed vertical sections and exterior elevations based on the objects in your floor plan.
Step 5: Export Schedules and Quantities
Incorporate automated tables into your final sheets to list precise counts of windows, doors, and surface areas, making your construction documents ready for contractor bidding and official reviews.
Common Questions
Many professionals transition to autocad architecture because they want to streamline their processes, leading to some common queries:
Is there a significant difference between this version and standard AutoCAD?
Yes. While standard CAD uses non-intelligent geometric shapes, this specialized version utilizes smart 3D objects with metadata. A wall is a physical wall object with layer data, not just two parallel lines, allowing for instant elevation generation.
Can I export my drawings to BIM-compatible software?
Yes, drawings created with this platform can easily be exported to other building information modeling applications, ensuring smooth data translation across multidisciplinary teams.
Important Tips
To maintain high productivity and ensure your design files remain secure and clean, keep these best practices in mind:
- Configure your auto-save interval to a safe duration, such as 10 minutes, to safeguard your hard work against unexpected system power cuts or hardware crashes.
- Build custom templates that incorporate layer naming conventions and styles tailored specifically to local municipality regulations and building codes in Saudi Arabia.
- Familiarize yourself with keyboard shortcuts for architectural tools to significantly boost your drafting speed and daily efficiency.
- Always utilize original and verified software licenses to protect your system from malware, enjoy regular stability updates, and avoid file corruption issues.
Conclusion
In conclusion, it is clear that autocad architecture is an indispensable tool for any architectural office or freelance designer aiming to produce detailed, high-quality blueprints. By learning its core features, utilizing intelligent objects, and following a structured workflow, you can optimize your productivity and successfully deliver projects that match the high standards of the local market.
If you need a genuine Autocad 2025 windows lifetime license, you'll find it at ABMKeys at a fair price with instant WhatsApp delivery.
Frequently Asked Questions
What is the main difference between standard AutoCAD and AutoCAD Architecture?
Does the software support Building Information Modeling (BIM) workflows?
How can I speed up drawing and generate elevations automatically?
Does the software run smoothly on mid-range computers?
You can get a genuine license from ABMKeys at a competitive price with instant WhatsApp delivery.
Buy Now