
AutoCAD files from Zero to Pro
Learn how to manage and organize AutoCAD files step by step. This practical guide covers reducing file size, fixing errors, and setting up drawing configurations for seamless engineering workflows.
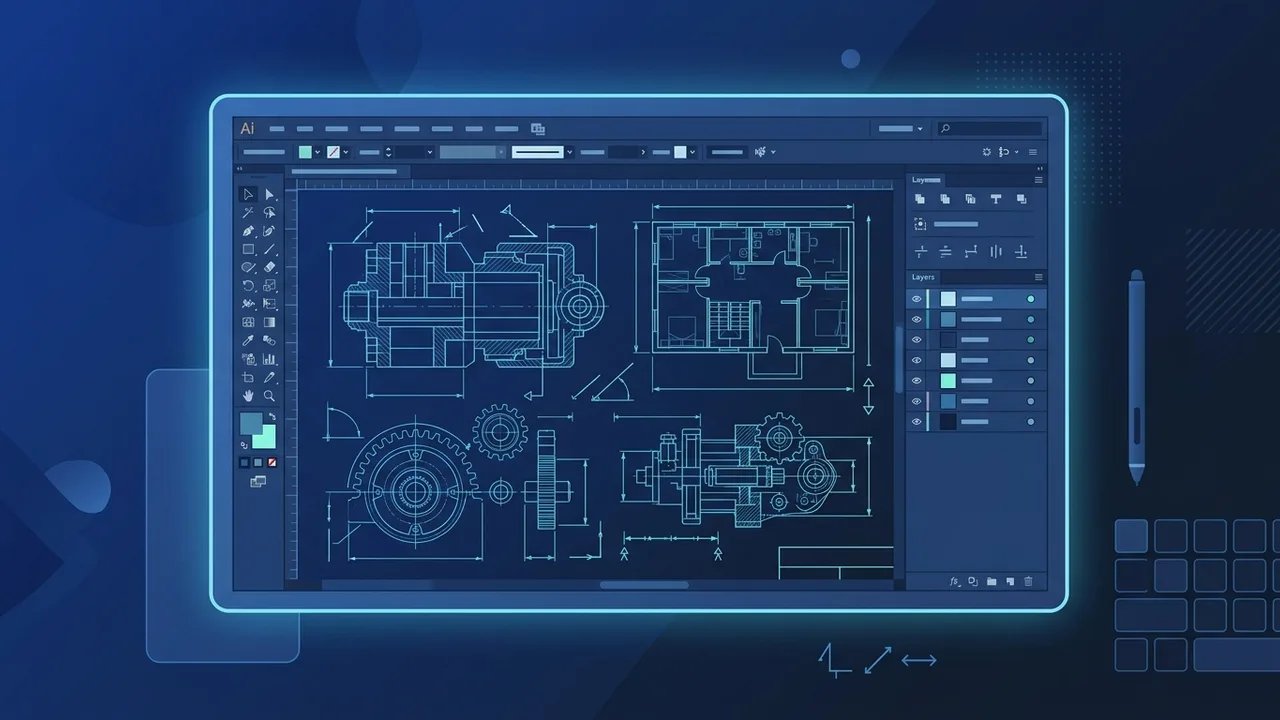
Overview of AutoCAD files
In the rapidly advancing engineering and architectural sectors of Saudi Arabia, AutoCAD files serve as the ultimate standard for design documentation. With mega-projects like NEOM, the Red Sea Project, and massive urban expansions across major cities, the ability to open, edit, and optimize these files has become a core requirement for local professionals. These files primarily exist in formats like DWG, which stores 2D and 3D design data, DXF for seamless data interchange between different CAD platforms, and DWF for lightweight publishing and client review.
Understanding how to handle these files efficiently ensures that architectural firms and engineering consultants can collaborate productively, reduce operational errors, and comply with strict national building codes and municipal guidelines across the Kingdom.
Key Features
The global dominance of AutoCAD files in technical drawing is driven by several robust structural features:
- Vector-Based Precision: Because they rely on vector mathematics rather than pixels, designs maintain absolute clarity and exact measurements regardless of how far you zoom in or scale the drawing.
- Dynamic Layer Management: Designers can isolate different functional elements—such as electrical wiring, plumbing layout, structural concrete, and annotations—making complex drawings clean and readable.
- BIM and Software Integration: These files integrate perfectly with structural analysis tools, modern 3D rendering engines, and Building Information Modeling (BIM) workflows.
- Rich Metadata Storage: Beyond geometric lines, they embed detailed information about physical materials, scaling metrics, manufacturer specs, and cost estimates.
How to Use
To keep your workflows fast and ensure your system runs smoothly when dealing with large-scale projects, here is a practical, step-by-step guide to managing AutoCAD files correctly:
Step 1: Set the Correct Units
Before drawing any line, check your document units by typing the UNITS command. In the Saudi market, engineering standards rely heavily on the Metric system (meters or millimeters). Setting this early avoids scaling errors during plot stages.
Step 2: Establish a Clean Layer Hierarchy
Never draw everything on a single layer. Create dedicated layers with distinct colors for walls, text, dimensions, and furniture. This makes navigation easy and speeds up future edits.
Step 3: Keep Files Optimized (Purging)
Over time, unused blocks, line types, and empty layers accumulate, causing files to become bloated and slow. Type PURGE regularly to wipe out unused data, instantly shrinking file sizes for easier sharing.
Step 4: Audit and Repair Corrupted Layouts
If a file begins to lag or crashes unexpectedly, use the AUDIT command to scan for and repair internal software database errors. For severely broken files, use RECOVER from the main menu to salvage your work.
Common Questions
What is the main difference between DWG and DXF formats?
DWG is the proprietary, highly optimized format native to AutoCAD, designed to store complex geometries and layers securely. DXF is an open-source alternative created to share CAD data with external applications that do not natively support DWG files.
How can I dramatically reduce AutoCAD file sizes?
You can shrink your files by applying the PURGE command to delete unused styles and blocks, using the OVERKILL command to eliminate redundant or overlapping lines, and detaching heavy external references (Xrefs) that are no longer needed.
Can I open and view these designs without a full AutoCAD installation?
Yes, you can utilize free tools like Autodesk Viewer online inside your web browser or install DWG TrueView to view, measure, and print drawings without making edits to the original vector design.
How do I secure my design files from unauthorized alterations?
The safest method is to export the vector drawings into a secured 2D PDF or a DWF file before sending them to clients or municipal checkers, which preserves visual accuracy while preventing direct element manipulation.
Important Tips
To safeguard your critical project designs and maintain maximum workplace productivity, keep these professional recommendations in mind:
- Enable Automatic Save (Auto-Save): Go to your system options and set your auto-save interval to 10 minutes. This prevents loss of work during power fluctuations or unexpected operating system crashes.
- Utilize External References (Xrefs): Instead of packing an entire mega-project into one giant file, break it down into modular sub-files and link them via Xrefs. This lowers RAM usage and lets different teams work simultaneously on the same project.
- Rely on Official, Genuine Software: Using cracked or unauthorized software frequently leads to sudden file corruption, missing fonts, security vulnerabilities, and system instability during critical project deadlines.
Conclusion
Mastering the organization of AutoCAD files is essential for delivering clean, professional, and mistake-free engineering projects in Saudi Arabia. By maintaining smart layer habits, performing regular database purges, and structuring external references properly, you protect your professional workflow and ensure seamless project execution.
If you need a genuine Autocad 2025 windows lifetime license, you'll find it at ABMKeys at a fair price with instant WhatsApp delivery.
Frequently Asked Questions
What is the main difference between DWG and DXF formats?
How can I dramatically reduce AutoCAD file sizes?
Can I open and view these designs without a full AutoCAD installation?
How do I secure my design files from unauthorized alterations?
You can get a genuine license from ABMKeys at a competitive price with instant WhatsApp delivery.
Buy Now